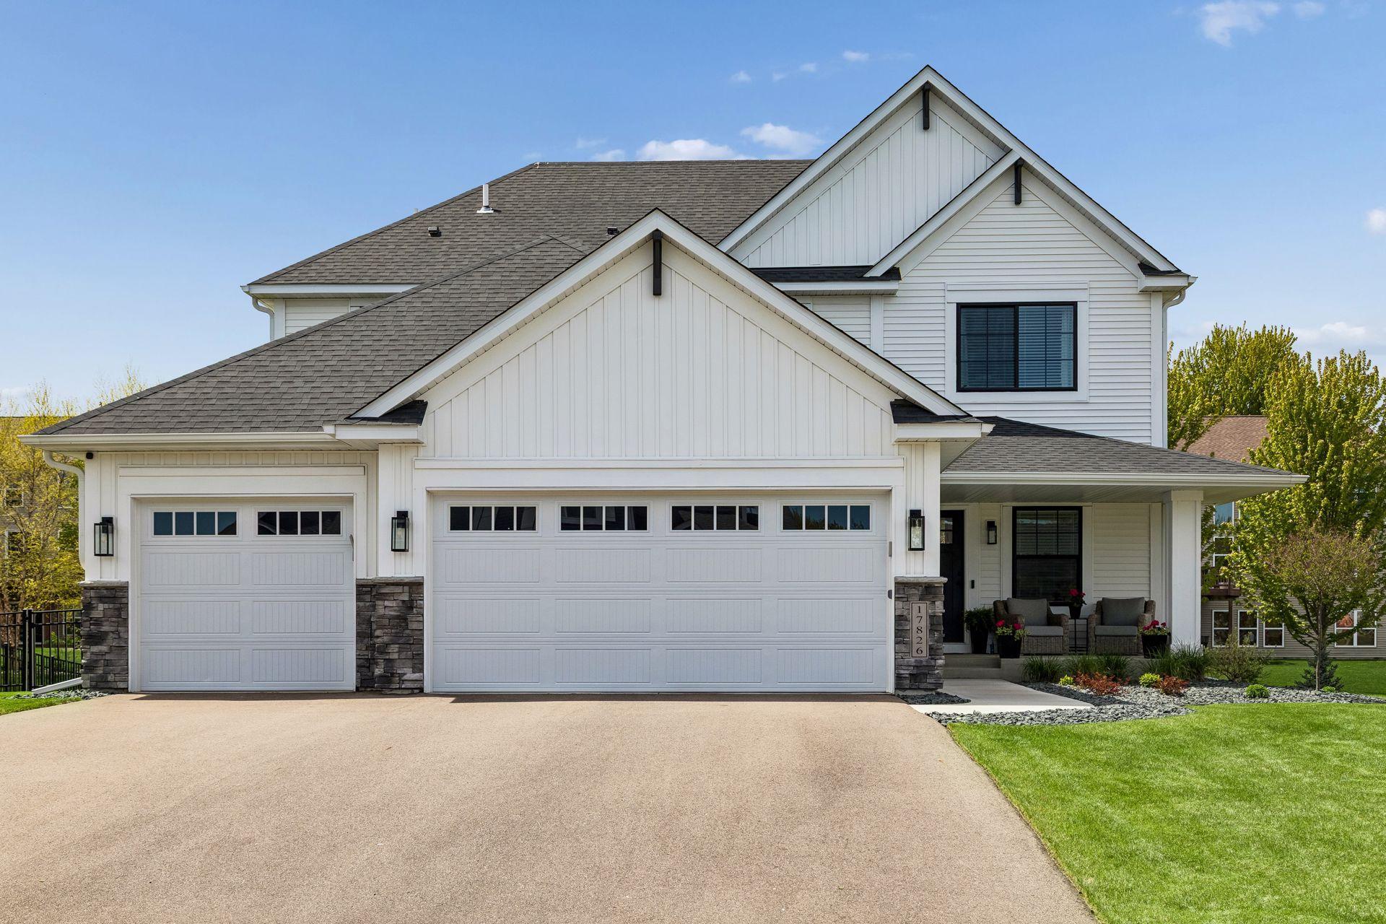
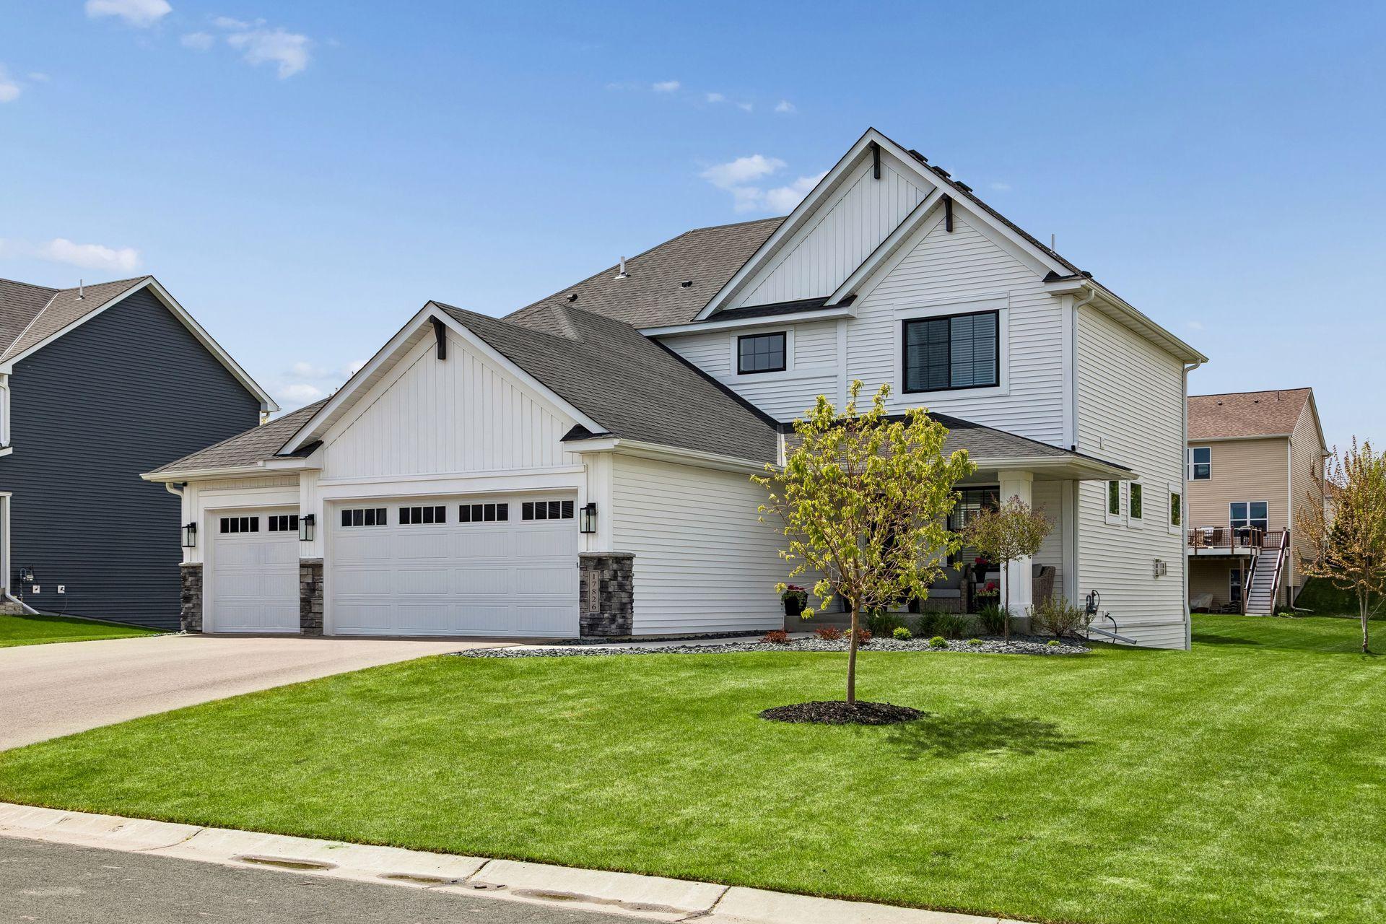
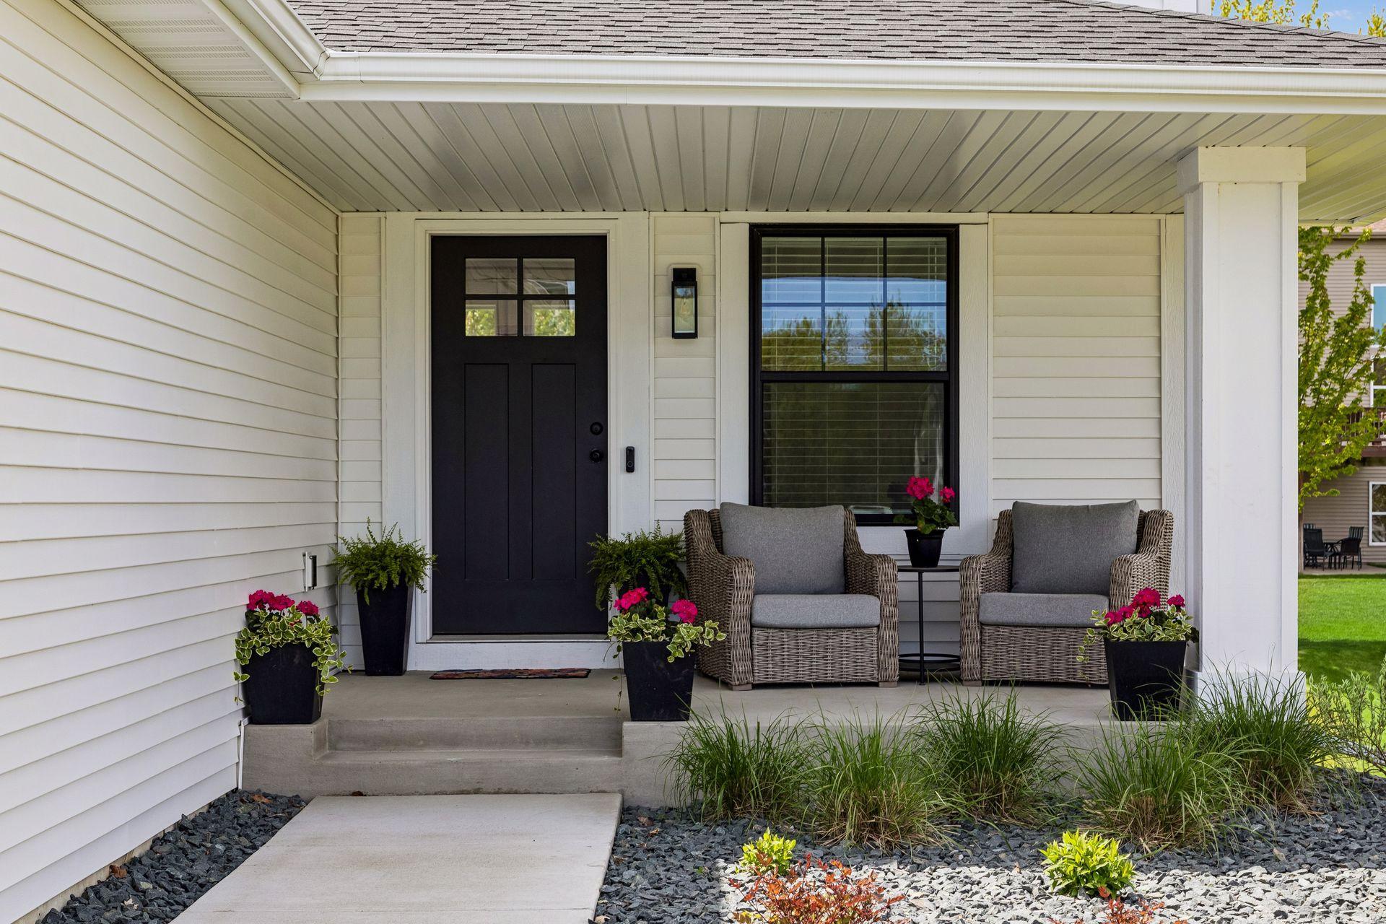
White two-story home with multiple gables, a wide double garage, and a covered front porch.
17826 Meadows Way SE
VIEW PHOTOS
Courtesy of Compass, Thomas G Nevers Listing Contact:  
$709,900

17826 Meadows Way SE

5 Beds 4 Baths 3,514 Sq.Ft. 0.28 Acres

Description

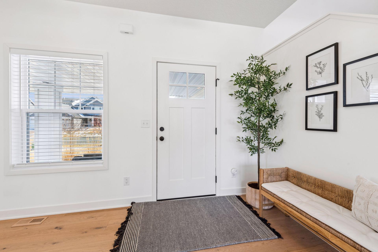
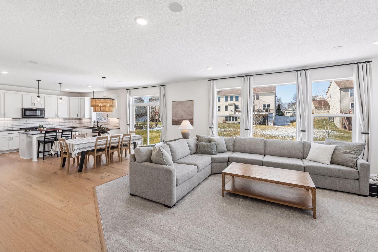
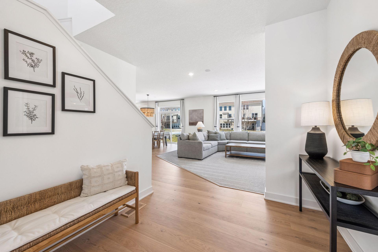
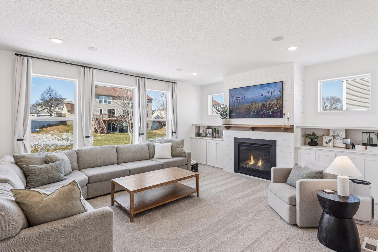
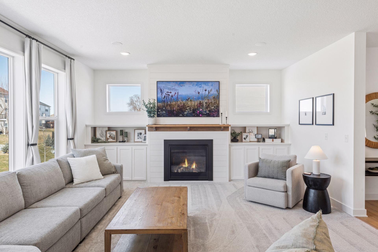
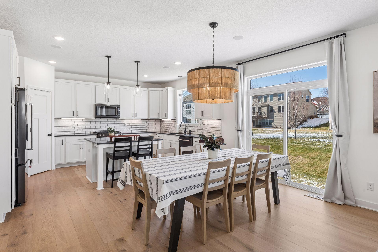
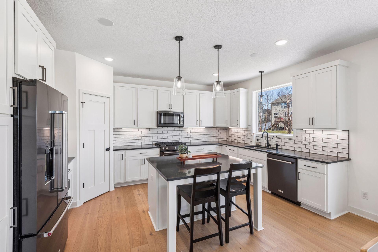
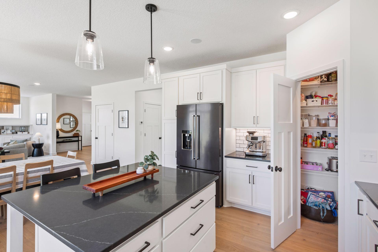
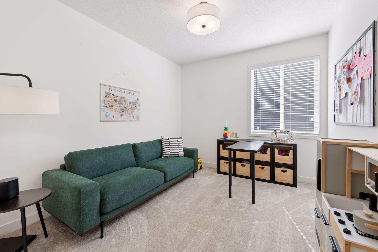
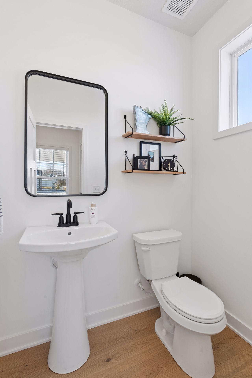
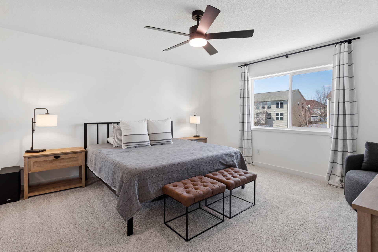
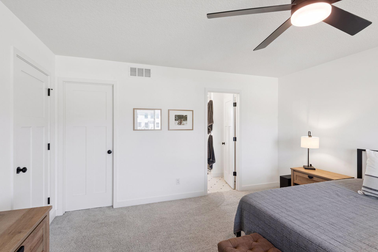
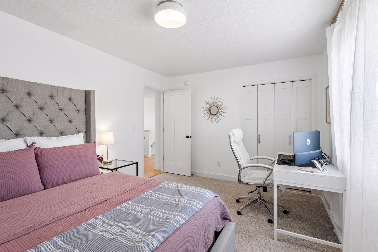
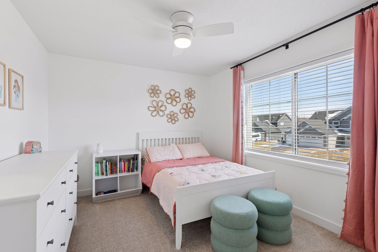
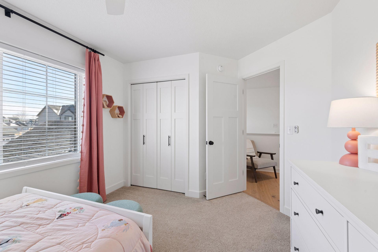
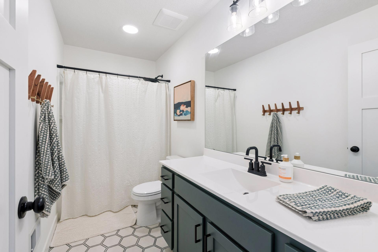
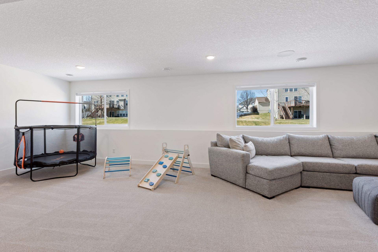
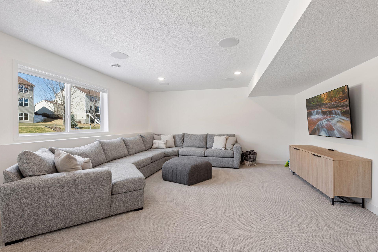
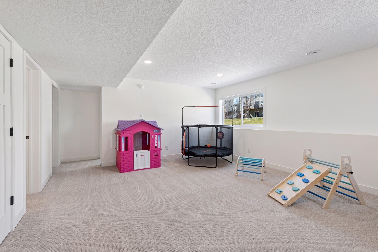
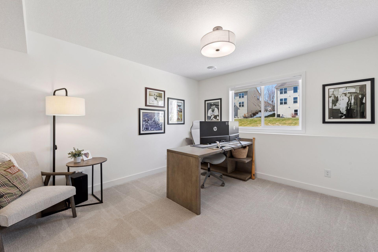
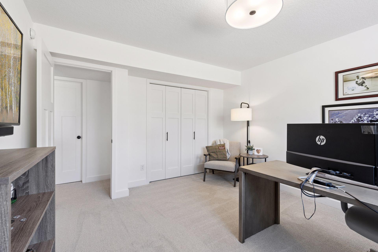
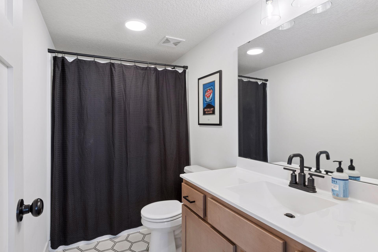
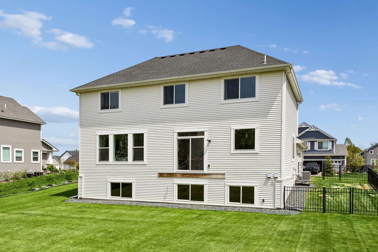
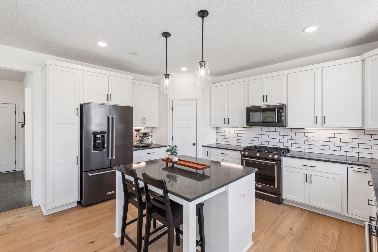
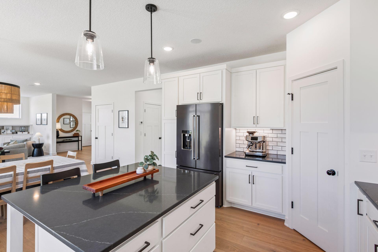
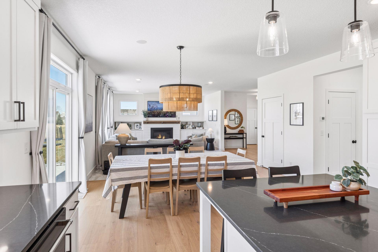
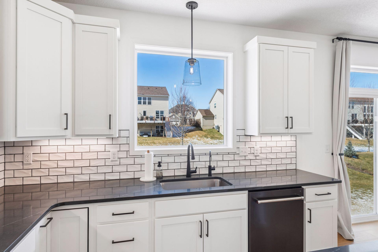
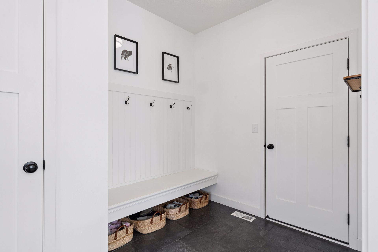
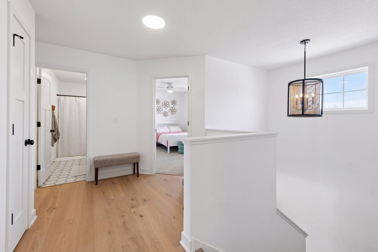
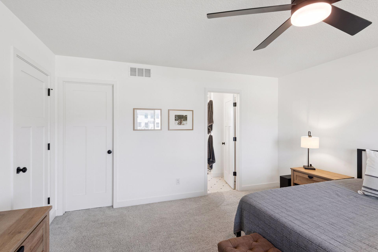
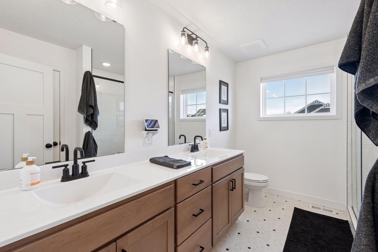
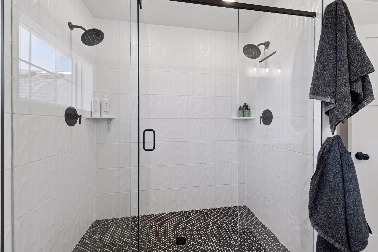
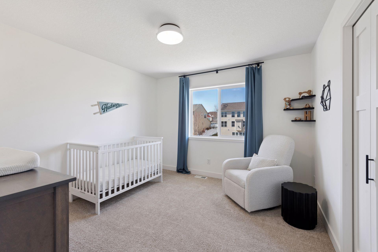
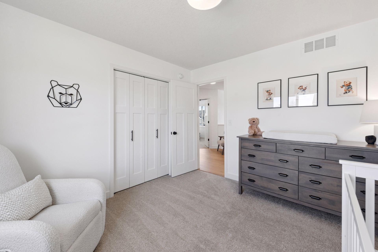
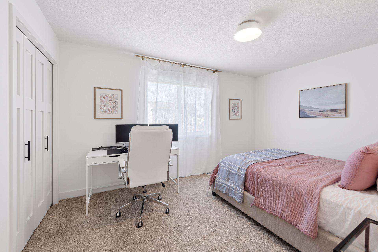
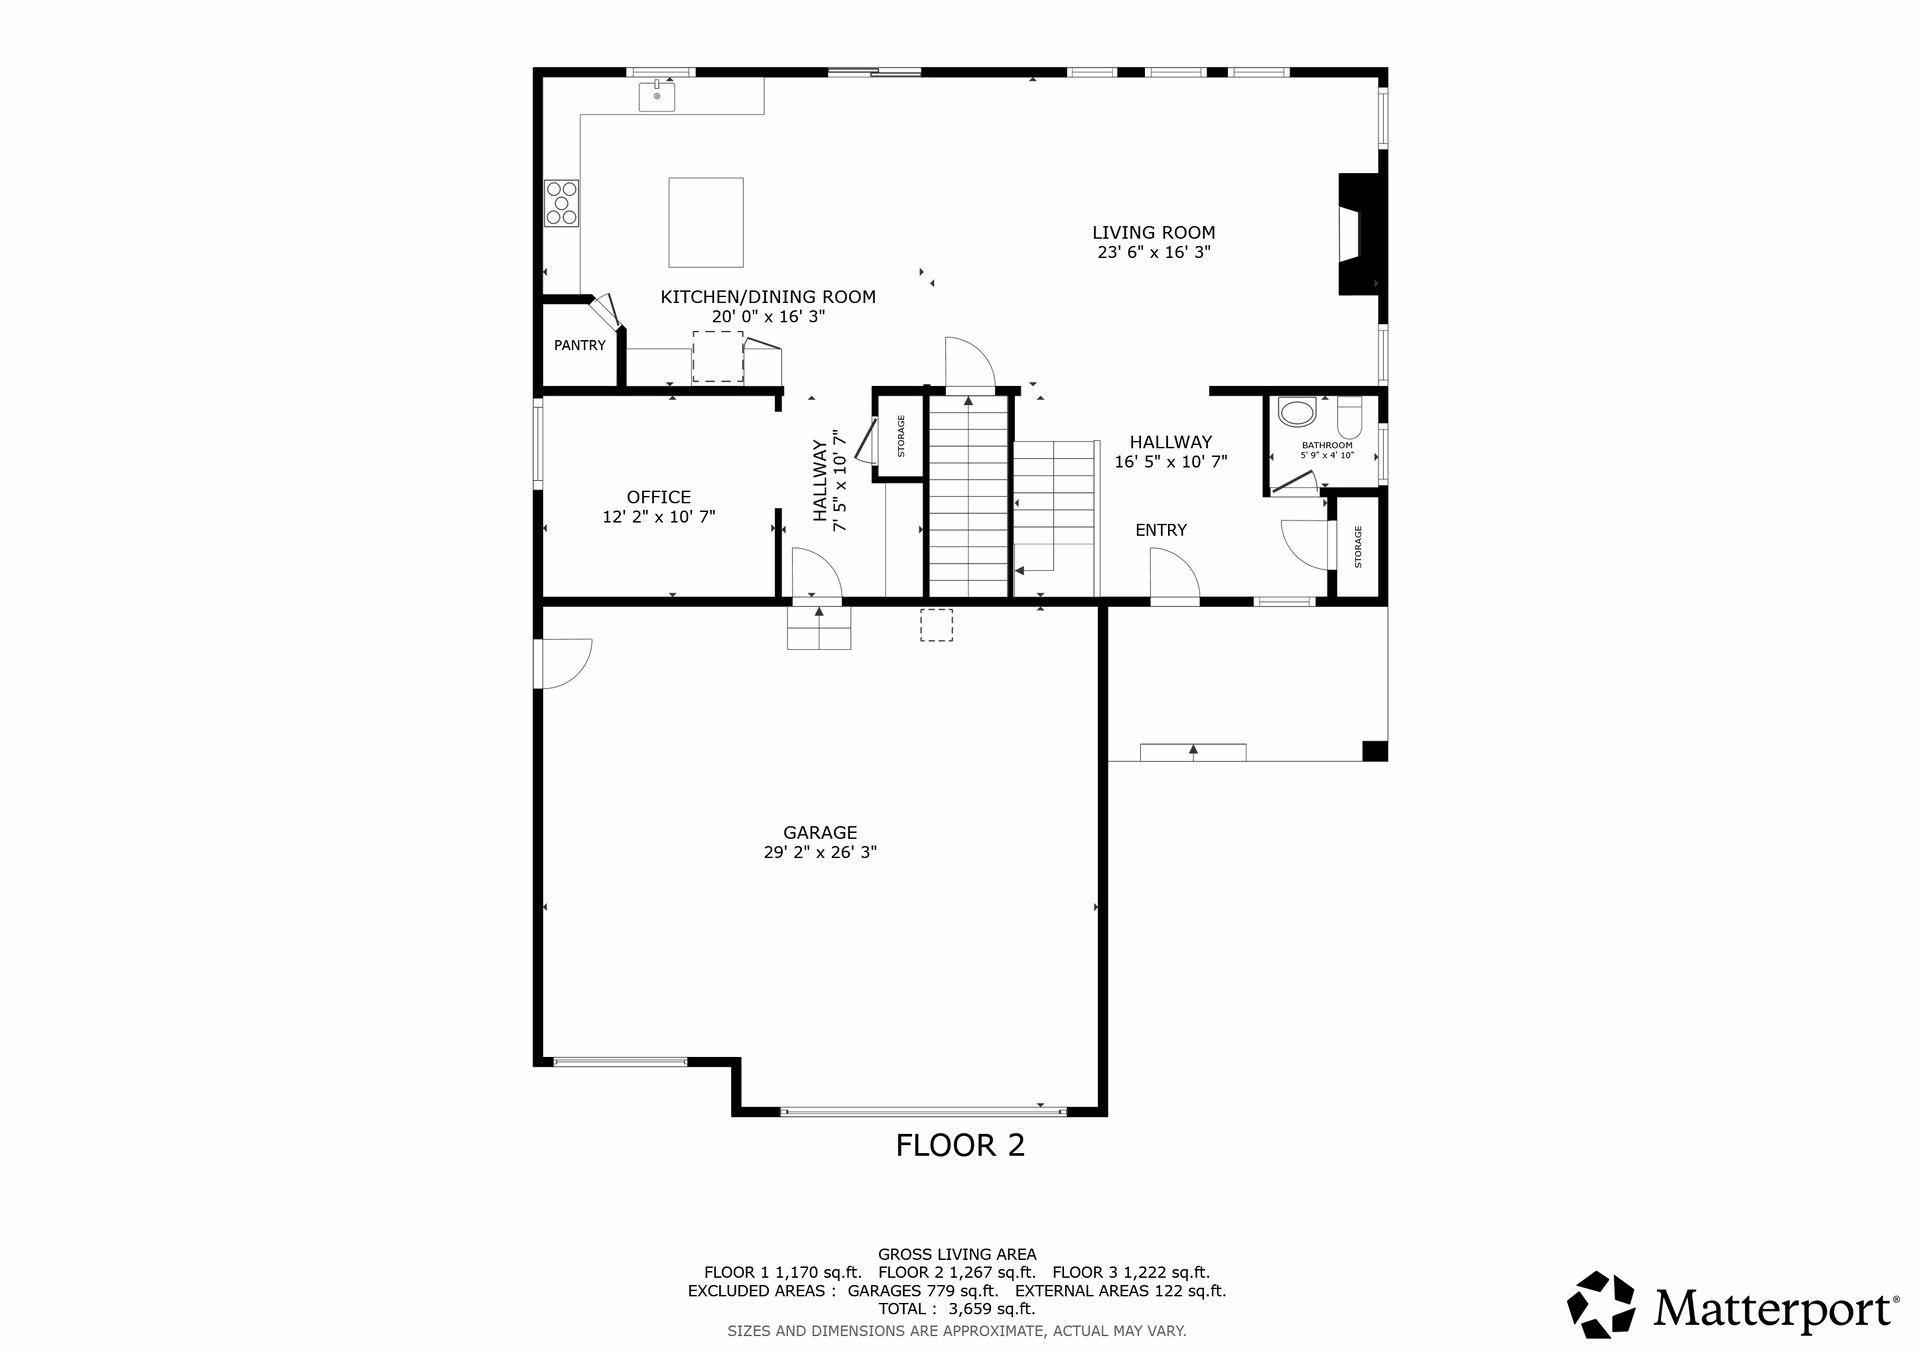
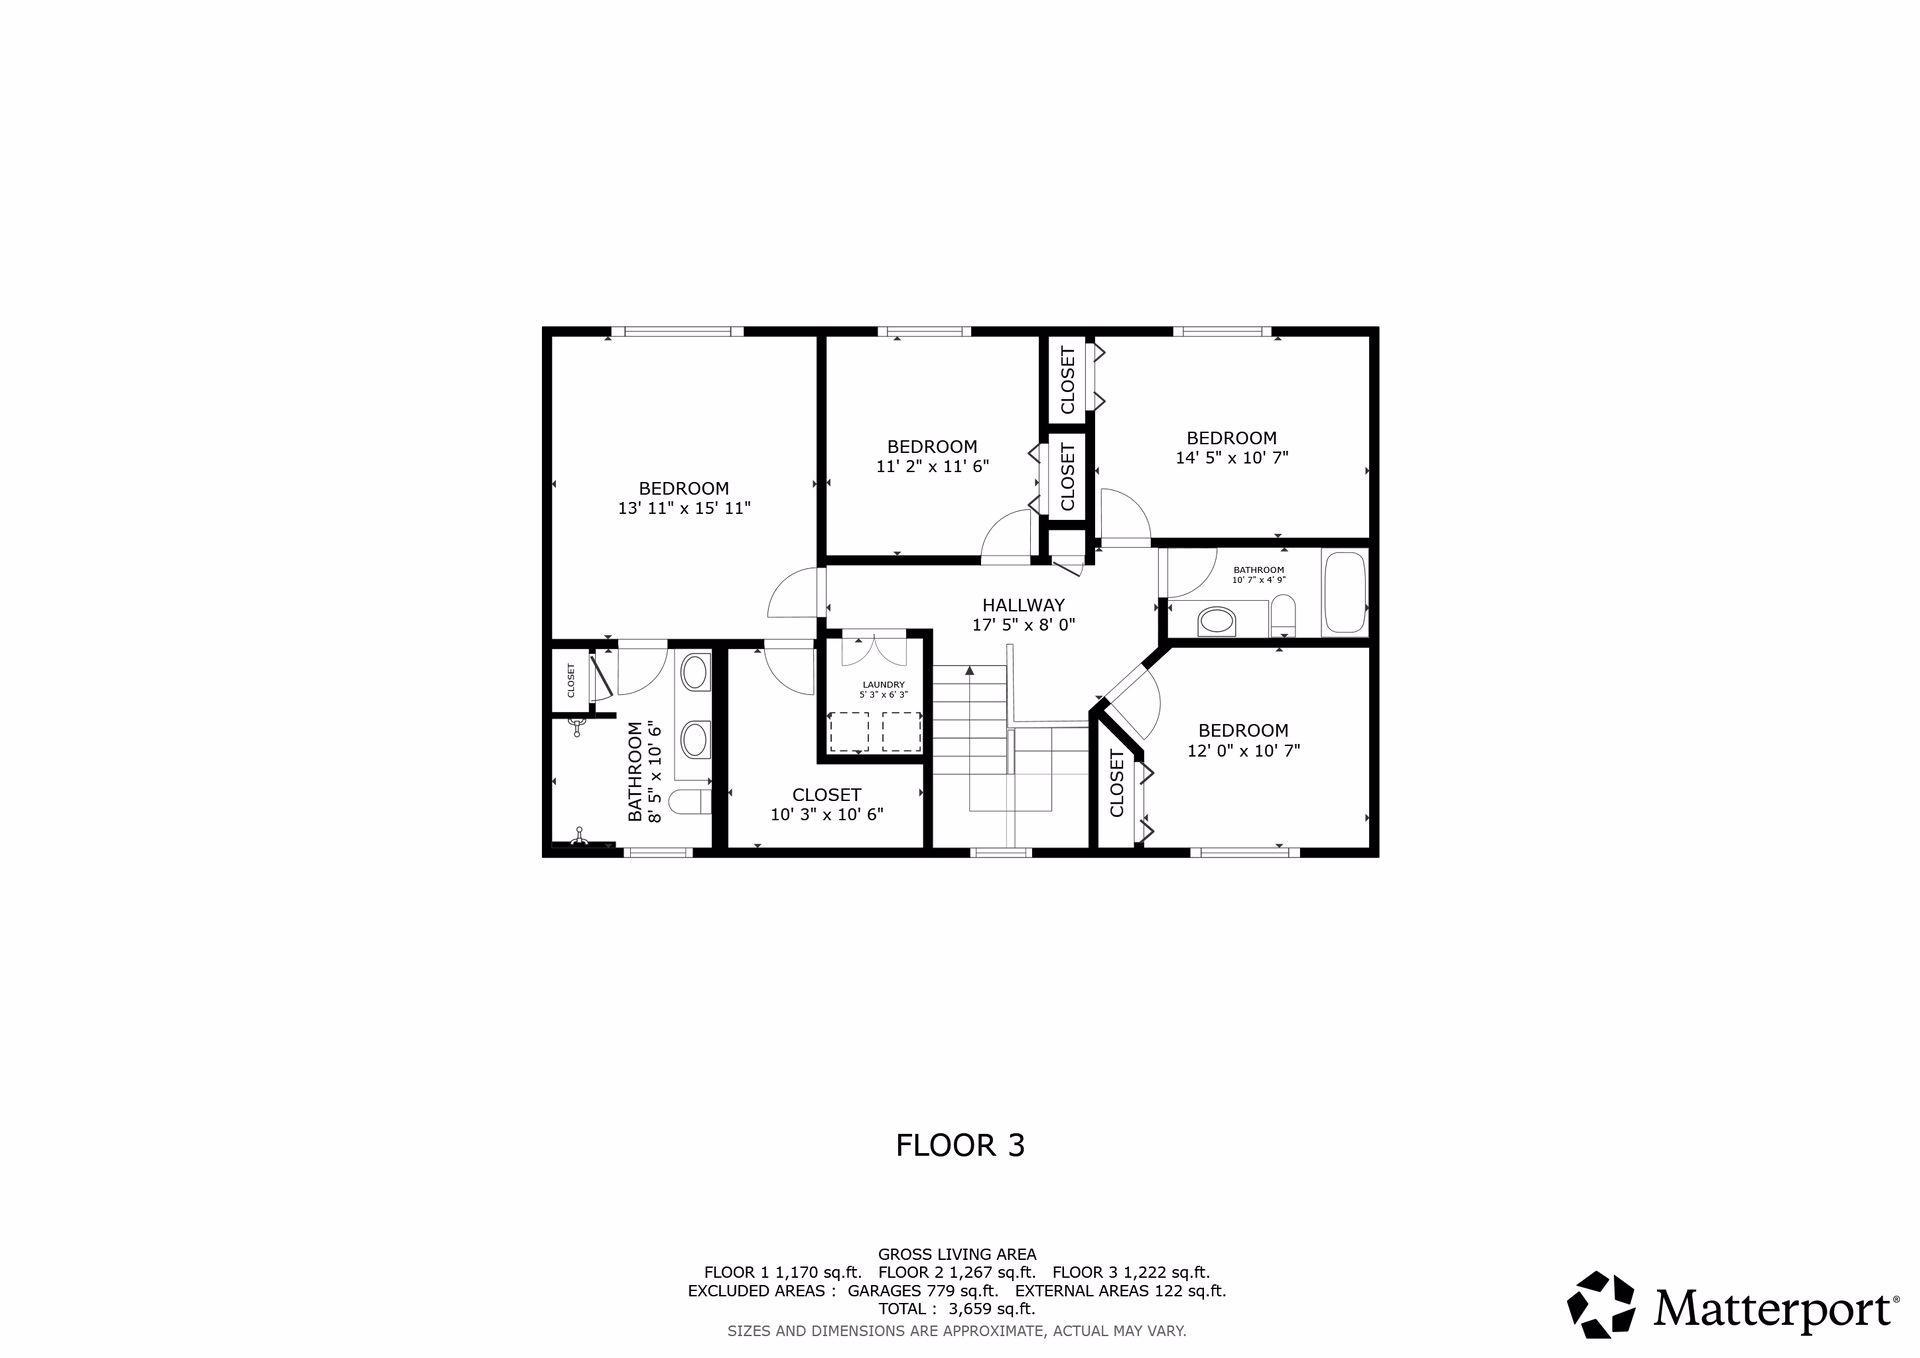
SELLERS WILLING TO PAY BUY DOWN RATE WITH SUITABLE OFFER. Built in 2023, this five-bedroom home pairs a highly functional floor plan with bright, welcoming living spaces throughout. Four bedrooms and the laundry room are conveniently located together on the upper level, while the open main floor allows the kitchen, dining and living areas to flow naturally together. The lookout design brings natural light into the finished lower level, extending the home's living space with a spacious recreation room, fifth bedroom and additional full bathroom. Beyond its inviting living spaces, the home reflects careful planning in the details that support everyday living. Whole-home water filtration, hardwired connectivity and an in-ground irrigation system are among the many improvements that enhance comfort, simplify day-to-day living and support the home well into the future. Just minutes from Cleary Lake Regional Park, the neighborhood is one of the home's defining qualities. Kids naturally gather to play, neighbors stop to catch up when paths cross, and families and their dogs are a familiar part of daily life.

Share Property

Location

17826 Meadows Way SE, Prior Lake, MN 55372

Status

For Sale
Tom  Nevers

Tom Nevers

TITLE

REALTOR®

Property Amenities

Interior
Laundry room Upper Level
Fireplace Family Room
Appliances Cooktop, Dishwasher, Disposal, Dryer, Electric Water Heater, Exhaust Fan, Microwave, Range, Refrigerator, Stainless Steel Appliances, Water Softener Owned
Total Bedrooms: 5
Half Bathrooms: 1
Three-Quarter Bathrooms: 2
Full Bathrooms: 1
Area & Lot
Total area 3,514 Sq.Ft.
Lot Area 0.28 Acres
Living area 3,514 Sq.Ft.
MLS® ID 7169264
Year Built 2022
School District Prior Lake-Savage Area Schools
Type Residential
Status For Sale
Exterior
Stories 2
Air conditioning Central Air
Heat type Forced Air
Disability Features None
Water Source City Water/Connected
Garage Space 3.0
Sewer City Sewer/Connected
Parking Attached Garage
Lot Features Tree Coverage - Light
Roof Age 8 Years or Less
Finance
Sales Price $709,900
Real Estate Tax $6,100 yearly
image

Schedule a Showing

We would love to show you our beautiful property. Please select your preferred date and time below. An agent will be in touch shortly to confirm your appointment.

Schedule a Showing

We would love to show you our beautiful property. Please select your preferred date and time below. An agent will be in touch shortly to confirm your appointment.

Thank you for your interest in 17826 Meadows Way SE, Prior Lake, MN 55372. We are reviewing your request and will be in touch shortly!

Mortgage Calculator

Estimate your monthly mortgage payment, including the principal and interest, property taxes, and HOA. Adjust the values to generate a more accurate rate.

All estimates are provided for informational purposes only. Actual amounts may vary.
$0,000 Your Payment 20 15 65
$0,000 Your Payment

Work With Us

We pride ourselves in providing game-winning service and personalized solutions for our clients' throughout the buying or selling process.